
Just Listed

Address
848 Clohesey Drive, Buffalo Grove, IL
Price
$ 499,000
Property Attributes
- MLS#12758200
- TypeSingle Family
- Listing Status New
- CountyLAKE
- CityBuffalo Grove
- AreaBuffalo Grove
- NeighborhoodStrathmore
- Zip60089
- Style
- Year Built1972
- Taxes$ 14074
- Price$ 499,000
- Bedrooms4
- Full Bathrooms2
- Half Bathrooms1
- Sqr Footage2115
- Lot Size0.214 Acres
Data Source:
Midwest Real Estate Data (MRED)
Property Description
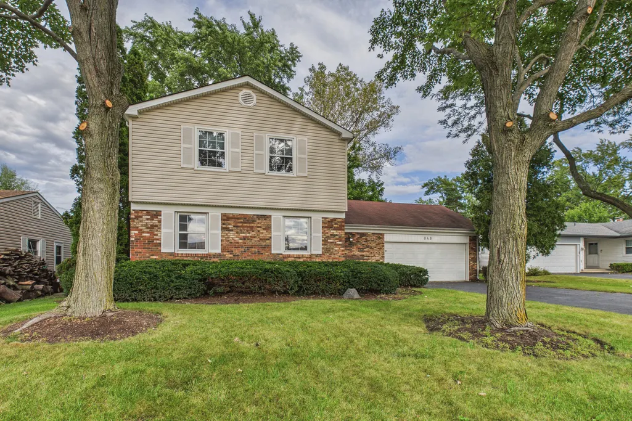
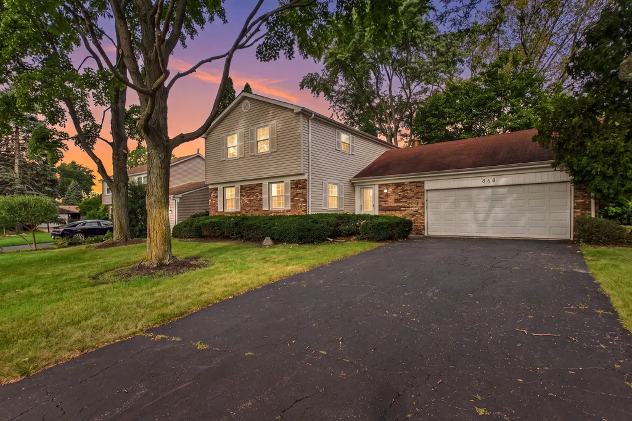
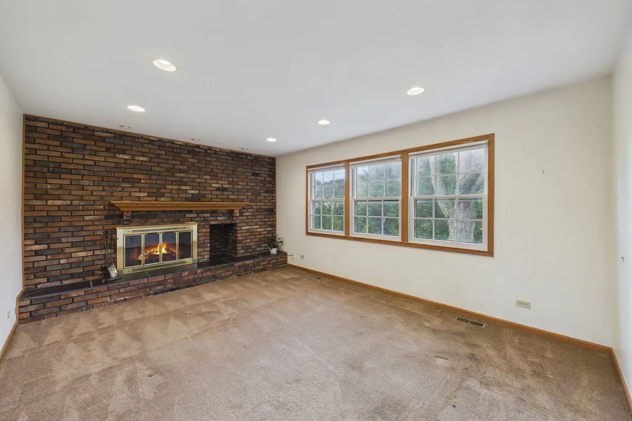
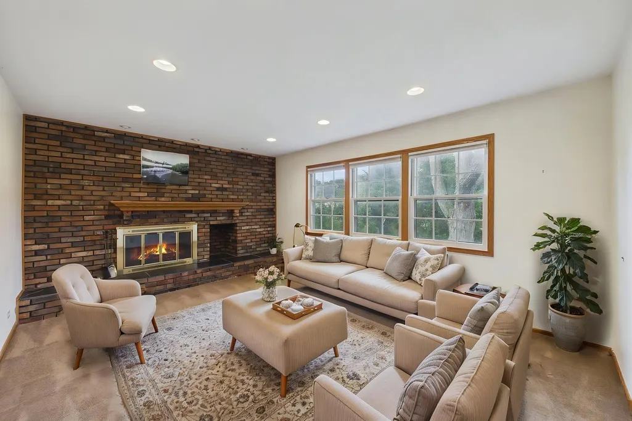
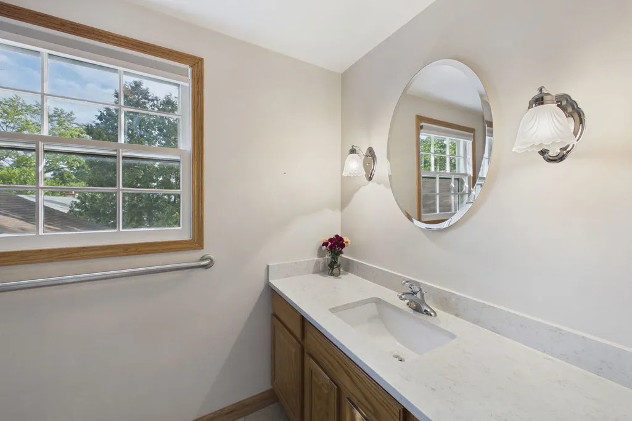
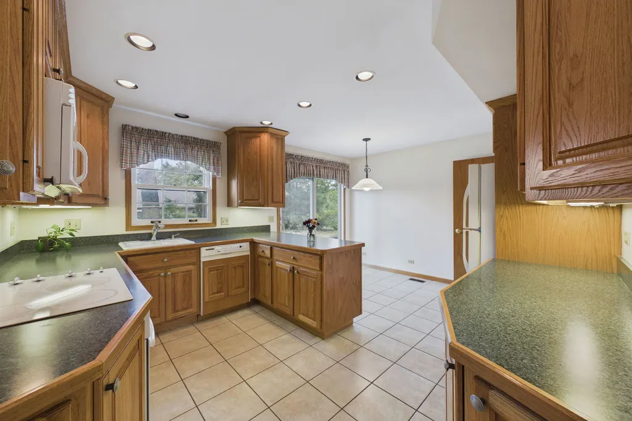
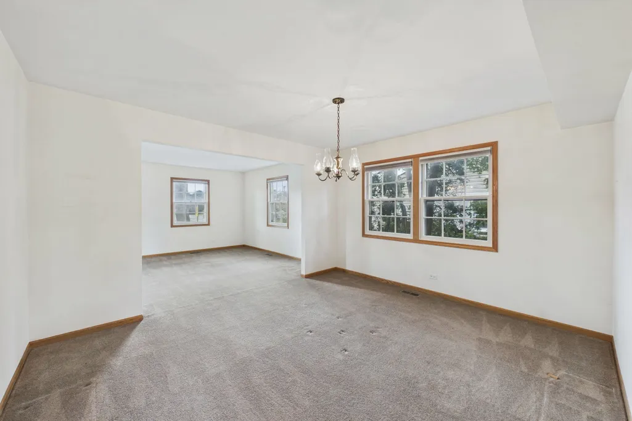
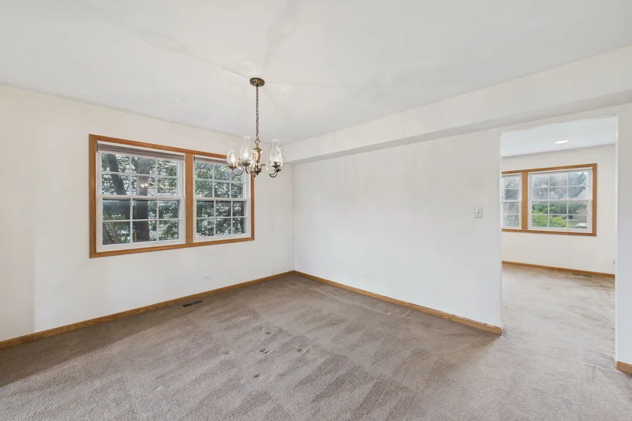
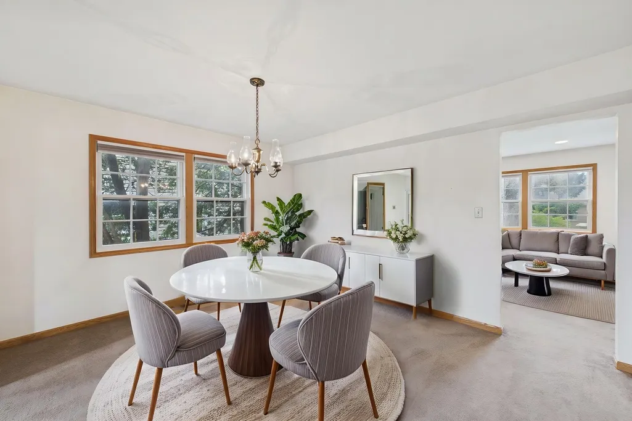
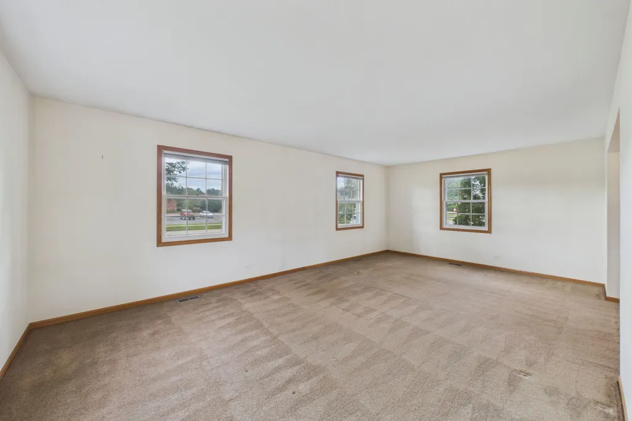
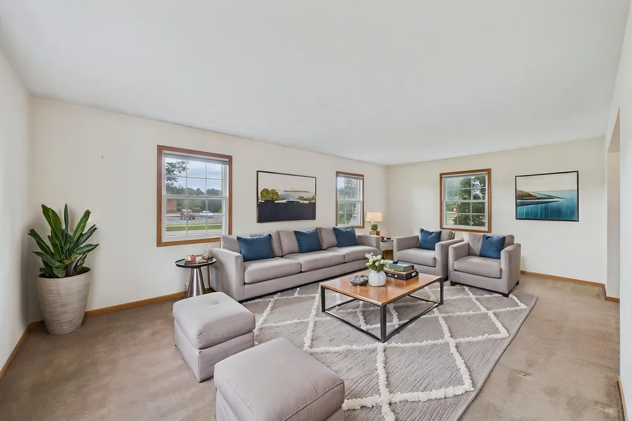
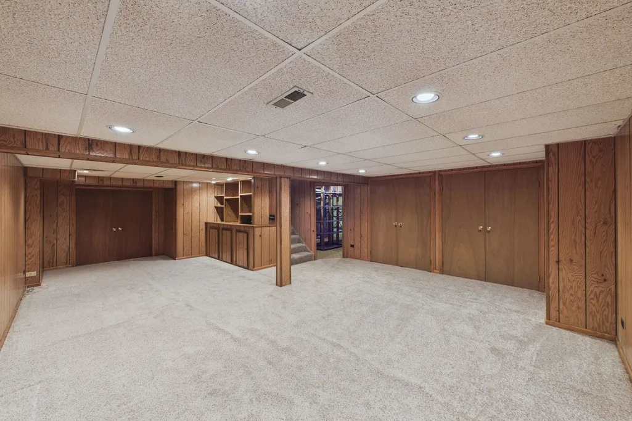
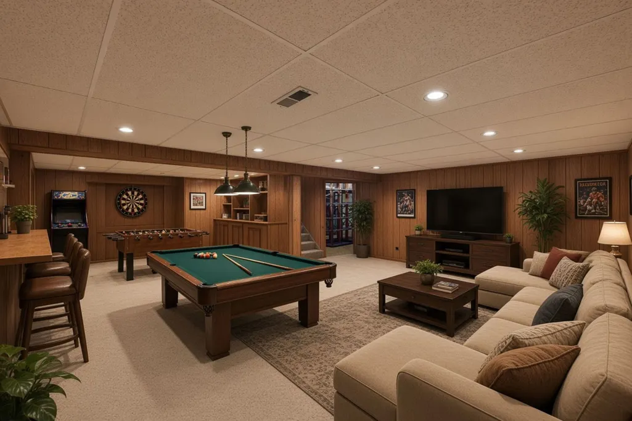
Fabulous location in Buffalo Grove! This very spacious, four-bedroom, two-and-a-half bath features a full basement. The house is a home that has been lovingly maintained and is ready for new owners. The main floor has a seamless flow and lots of natural light. The added recessed lighting and abundance of counter space spans the kitchen, while also being ready for fresh personal touches. Not just every house offers first-floor laundry and walk-in pantry! In the great room, a brick wall fireplace anchors the space with a warm and cozy feel. Upstairs the primary offers two closets, including a walk-in closet, and has a refreshed en suite with shower. There are three other well-appointed bedrooms and a second hall bath with private tub area. The full basement is partially finished with abundant storage spaces, a workshop area complete with workbench, and an office - all so flexible for your future needs. Step outside onto the patio in the backyard and enjoy being surrounded by gorgeous, mature, recently trimmed trees. From your attached garage, easily commute to Chicago or O'Hare, while still enjoying all the fun of the suburbs: including the outdoor summer concerts, the farmer's market, the nature classroom, and eight public pickleball courts at Mike Rylko Community Park. Come see the all this super spacious home and village have to offer!
| Elementary School | High School |
|---|---|
| Ivy Hall Elementary School | Adlai E Stevenson High School |
| Price History | |
|---|---|
| 9/24/2026 | Listed $499,000 |
General Features
| Living Area | 2115 |
|---|---|
| Sewer | Public Sewer |
| Heating | Natural Gas |
| Cooling | Central Air |
| Possession | Closing,Immediate |
| Roof | Asphalt |
| Appliances | Range,Microwave,Dishwasher,Refrigerator,Washer,Dryer |
| Garage Spaces | 2 |
| Association Fee Includes | None |
| Construction Materials | Brick |
| Year Built | 1972 |
| Township | Vernon |
| Tax Year | 2025 |
| Ownership | Fee Simple |
| Community Features | Park,Sidewalks,Street Lights,Street Paved |
| Assoc Fee Paid Per | Not Applicable |
| County | Lake |
| New Construction | No |
| Property Type | Residential |
| Subdivision Name | Strathmore |
| Total Rooms | 11 |
| Full Baths | 2 |
| Status | New |
| Directions | From Arlington Heights Road,go east on Alden Lane. When it dead ends,take a left on Ivy Hall,and immediate right on Clohesey. Home is second on the left. |
| High School | Adlai E Stevenson High School |
| City | Buffalo Grove |
| High School District | 125 |
| MLS Area | Buffalo Grove |
| Elementary School | Ivy Hall Elementary School |
| Tax Annual Amount | 14074 |
| Additional Parcels Y/N | No |
| Standard Status | Active |
| Middle/Junior School District | 96 |
| Elementary School District | 96 |
| Property Type | Detached Single |
Interior Features
| Basement | Finished,Full |
|---|---|
| Total Fireplaces | 1 |
| Half Baths | 1 |
| Laundry Features | In Unit |
| Total Bedrooms | 4 |
| Below Grade Finished Area | 532 |
| Room Type | Foyer,Walk In Closet,Recreation Room,Utility Room-Lower Level,Office,Storage,Workshop |
| LivingAreaSource | Estimated |
| Total Baths | 3 |
| Bedrooms Possible | 4 |
Exterior Features
| Model | Roxbury |
|---|---|
| Parking Features | Yes,Garage Owned,Attached,Garage |
| Water Source | Lake Michigan,Public |
| Total Parking | 2 |
| Lot Dimensions | 8775 |
| Lot Size Acres | 0.214 |
| Waterfront Y/N | No |
Amenities
- Foreclosure
- Views
- Short Sale
- New Construction
- Adult 55+
- Lease To Own
- No HOA Fees
- Furnished
- Primary On Main
- Air Conditioning
- Seller Finance
- Green
- Fixer Upper
- Horse
- Golf
- Fireplace
- Deck
- Garage
- Basement
- Pool
Property vs Single Family Average in 60089
Price
Taxes
Year Built

